





RT-4210-4
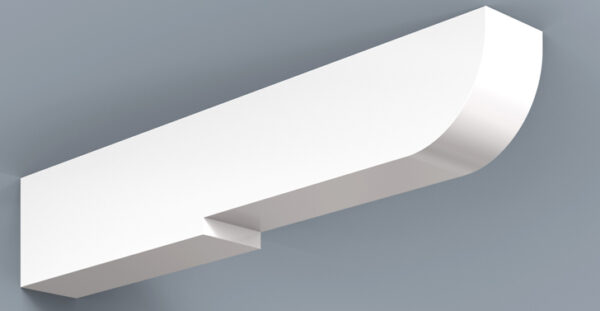
RT-4210-4 is a PVC rafter tail with a shallow, slanted step about a third of the way along and a smooth rounded end that rolls up to the top edge. The light step adds definition without breaking the soft outline. Nine sizes are offered for use with HB soffit systems or as a standalone eave detail.
RT-4210-4 PVC Rafter Tail
A rounded rafter end with a small step before it is a classic way to give a soft profile some structure. RT-4210-4 keeps that step shallow, so the tail still reads mainly as a rounded shape. It is an ornamental cellular PVC tail that gives eaves the look of exposed rafter ends while the roof framing stays hidden.
A light step and a rolled end
For roughly a third of its length RT-4210-4 is full depth with a flat top. A shallow step with a slanted face then lifts the underside slightly, and the tail continues level until the end, where the underside rolls up in a convex curve that meets the top edge.
The step is noticeably shallower than the notch on RT-4205-5, so RT-4210-4 keeps more depth along its length. RT-4220-4 uses the same step but stops its curve at a short square face rather than rolling all the way to the top. RT-4210-4 suits Craftsman, coastal and Key West homes and can also be used at gable ends or beneath a cantilevered deck.
Construction
Built from hollow-core cellular PVC on HB Elements’ patented fabrication system, RT-4210-4 is decorative trim with no structural function.
Each piece ships with its own cleat and adhesive. Cut it down on site if the overhang is short. It mounts to cellular PVC soffit, stucco, wood or cement fiber, and needs only light preparation before painting.
Using it with HB soffit panels
Over a grooved ceiling such as the NJP-5-12 nickel joint panel, the tails conceal panel joints and add a gentle rhythm to the eave. Finish the overhang with HB fascia and frieze board from the soffit ceilings range, or order RT-4210-4 by itself.
Ordering and sizing help
Email PDF plans to info@hbelementsinc.com or call (954) 784-8216 to agree sizes with HB. Standard dimensions appear in the Rafter Tails Spec Sheet, and the rafter tails page shows every design.
| soffit-systems-variations | 3 1/2″ x 5 1/2″ x 24″, 3 1/2″ x 5 1/2″ x 30″, 3 1/2″ x 5 1/2″ x 36″, 4 1/2″ x 9 1/2″ x 24″, 4 1/2″ x 9 1/2″ x 30″, 4 1/2″ x 9 1/2″ x 36″, 4″ x 7 1/2″ x 24″, 4″ x 7 1/2″ x 30″, 4″ x 7 1/2″ x 36″ |
|---|