


RT-4211-4
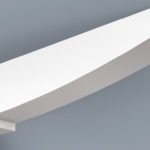
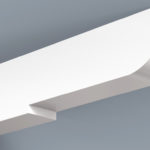
RT-4211-4 is a PVC rafter tail where a slanted step about a third of the way along starts a long concave curve that sweeps up to a square tip. The step gives the curve a crisp starting point, while the sweep keeps the tail light and graceful. Nine sizes for HB soffit systems or standalone use.
RT-4211-4 PVC Rafter Tail
A concave sweep along the underside of a rafter tail looks best when it has a clear beginning. RT-4211-4 marks that point with a small slanted step, then lets the curve rise smoothly to the tip. It is a decorative cellular PVC tail that recreates exposed rafter ends along the eave, without any role in the roof structure.
Step, then sweep
The first third of RT-4211-4 is full depth with a straight top. A small step with a slanted face then lifts the underside, and from there a long concave curve rises steadily, finishing at a short square face at the tip.
Its sibling RT-4211-7 moves the step closer to the wall, giving an even longer, flatter sweep. RT-4202-3 follows a similar idea with a square notch instead of a slanted step. RT-4211-4 suits coastal, Mediterranean and West Indies homes, and also works for gable lookouts and cantilevered decks.
Material
HB Elements produces RT-4211-4 from cellular PVC with a hollow core, using its patented fabrication method. It is an architectural accent only and must not carry loads.
Installation uses the cleat and adhesive packed with the tail. Shorten it if your overhang requires, then fix it over cellular PVC soffit, stucco, wood or cement fiber. Painting needs very little preparation.
Soffit pairing
A curved tail like this complements the straight lines of a V-groove ceiling such as VGP-5-08. The tails also hide joints between panels. Add fascia and frieze board to complete the HB PVC soffit system; every part is also sold separately.
Ordering and sizing help
Send your drawings as a PDF to info@hbelementsinc.com or phone HB at (954) 784-8216 for sizing advice. See the Rafter Tails Spec Sheet for standard dimensions and the HB rafter tails page for other profiles.
| soffit-systems-variations | 3 1/2″ x 5 1/2″ x 24″, 3 1/2″ x 5 1/2″ x 30″, 3 1/2″ x 5 1/2″ x 36″, 4 1/2″ x 9 1/2″ x 24″, 4 1/2″ x 9 1/2″ x 30″, 4 1/2″ x 9 1/2″ x 36″, 4″ x 7 1/2″ x 24″, 4″ x 7 1/2″ x 30″, 4″ x 7 1/2″ x 36″ |
|---|