




RT-4240-8
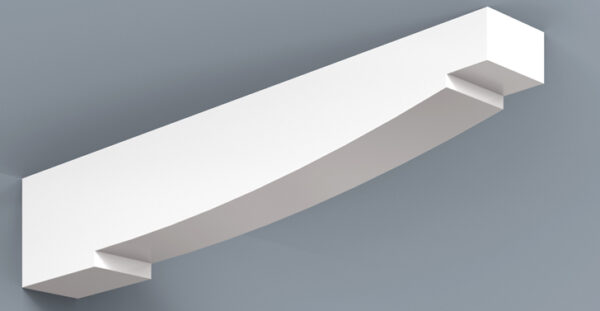
On RT-4240-8, the shaping starts almost at the wall: a small slanted step leads into a long, shallow arch that spans most of the underside before the square tip. The result is a light, sweeping PVC rafter tail, sold in nine standard sizes for HB’s soffit system or independent use.
RT-4240-8 PVC Rafter Tail
The earlier a curve begins on a rafter tail, the longer and flatter it becomes. RT-4240-8 starts its arch only a short distance from the wall, so the curve spans nearly the whole visible tail. Made in cellular PVC, it is ornamental: the look of exposed rafters without any structural duty.
A long, early arch
Just past the wall, a small slanted step lifts the underside of RT-4240-8, and from that point a long, shallow concave arch climbs over the greater part of the tail toward a square tip beneath the straight top edge.
RT-4240-4, the same idea with its step set further out, has a shorter arch; RT-4240-8 trades that for a longer, flatter sweep. If you want a distinct notch at the tip, look at RT-4270-8. Wide, low-pitched overhangs on coastal and Florida Vernacular homes show it off best; it is equally at home on gable lookouts or beneath a deck.
Material
RT-4240-8 is produced by HB Elements in hollow-core cellular PVC through its patented fabrication system. It is decorative and should not be relied on structurally.
Each tail includes a cleat and adhesive. Shorten it on site if needed, then fix it over cellular PVC soffit, stucco, wood or cement fiber. Little preparation is needed before painting.
Completing the eave
Run RT-4240-8 over HB panels such as the VGP-SL-5-10 shiplap V-groove panel to cover the joints and carry the arch rhythm along the eave. Fascia and frieze board finish the HB PVC soffit system, and all items can be ordered separately.
Ordering and sizing help
HB prices and sizes tails from your drawings: email them in PDF form to info@hbelementsinc.com, then call the office on (954) 784-8216. A summary of standard sizes sits in the Rafter Tails Spec Sheet, and other arched designs are on the rafter tails collection for comparison.
| soffit-systems-variations | 3 1/2″ x 5 1/2″ x 24″, 3 1/2″ x 5 1/2″ x 30″, 3 1/2″ x 5 1/2″ x 36″, 4 1/2″ x 9 1/2″ x 24″, 4 1/2″ x 9 1/2″ x 30″, 4 1/2″ x 9 1/2″ x 36″, 4″ x 7 1/2″ x 24″, 4″ x 7 1/2″ x 30″, 4″ x 7 1/2″ x 36″ |
|---|