



RT-4240-4
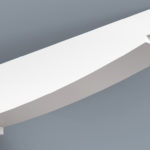
RT-4240-4 is a PVC rafter tail with a slanted step about a third of the way along and a concave arc that climbs high toward the end, then levels off into a short flat section before the square tip. The level finish gives the arc a calm, resolved end. Nine sizes are offered for HB soffit systems or standalone use.
RT-4240-4 PVC Rafter Tail
An arched underside is one of the most graceful shapes for a rafter tail, and how the arc ends matters as much as how it starts. RT-4240-4 opens its curve with a small step and lets it settle into a short level section at the tip. Like the rest of HB’s range, it is cellular PVC trim that suggests exposed framing without being part of it.
A step, an arc and a level finish
Roughly a third of the way out from the wall, a slanted step breaks the underside of RT-4240-4, and a concave arc climbs from there toward the end. The arc rises close to the top edge, then flattens into a short level section just before the tip, which finishes square.
Compare it with RT-4270-4, which uses the same step and arc but ends with a distinct notch and ledge under the tip. RT-4240-8 starts a similar arc much closer to the wall. RT-4240-4 sits comfortably on Spanish Mediterranean, coastal and Key West homes, and doubles as a gable lookout or deck detail.
Construction
HB Elements fabricates RT-4240-4 in hollow-core cellular PVC by its patented method; treat it as trim, never as a load-bearing member.
A cleat and adhesive are packed with each tail. Cut it to length on site if needed and fix it to cellular PVC soffit, stucco, wood or cement fiber; it needs very little prep before painting.
With HB soffit panels
The arched underside pairs well with the straight grooves of a nickel joint ceiling such as NJP-5-08, and the tails mask the seams between panels. HB fascia and frieze board complete the soffit system; any component may be ordered alone.
Ordering and sizing help
Your drawings, sent as a PDF to info@hbelementsinc.com, let HB size the tails; phone (954) 784-8216 to follow up. The Rafter Tails Spec Sheet gives standard dimensions, and related arched profiles are on the HB rafter tails page.
| soffit-systems-variations | 3 1/2″ x 5 1/2″ x 24″, 3 1/2″ x 5 1/2″ x 30″, 3 1/2″ x 5 1/2″ x 36″, 4 1/2″ x 9 1/2″ x 24″, 4 1/2″ x 9 1/2″ x 30″, 4 1/2″ x 9 1/2″ x 36″, 4″ x 7 1/2″ x 24″, 4″ x 7 1/2″ x 30″, 4″ x 7 1/2″ x 36″ |
|---|