


RT-4490-8
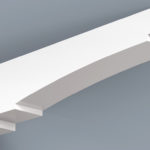
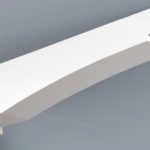
RT-4490-8 is a tiered PVC rafter tail: a square step close to the wall, a long level run, a second step past mid-length, then a curve that climbs to a notch under the square tip. Spreading the cuts along the tail gives a stepped, carefully crafted silhouette. Nine standard sizes for HB soffit systems or standalone use.
RT-4490-8 PVC Rafter Tail
Spacing several cuts along a rafter tail lets each one cast its own clear shadow. RT-4490-8 is a long, tiered design that starts its first step almost at the wall. Made in cellular PVC, it is decorative trim that suggests exposed rafter ends; the roof framing stays hidden above the soffit.
A tiered underside
A short distance from the wall, a square step lifts the underside of RT-4490-8. The tail then runs level at the reduced depth until past its midpoint, where a second, slanted step leads into a rising curve. The curve finishes at a notch, leaving a square ledge beneath the tip.
It is the long version of RT-4490-5, which places its first step about a third of the way out. For a tail with three small steps near the wall followed by a long curve, see RT-4493-7. RT-4490-8 suits British West Indies, Key West and coastal homes with deep overhangs, and also works for gable lookouts or beneath a deck.
Construction
This tail is cellular PVC throughout, hollow in the middle and formed on the patented system HB Elements developed for its rafter tails. Use it as a decorative piece only.
Each one is packaged with a mounting cleat and adhesive. Cut it back if the overhang demands, secure it to a cellular PVC soffit (or to stucco, wood or cement fiber), and finish with paint after very little preparation.
Pairing with HB panels
A tiered tail like this pairs well with a plain ceiling such as SMP-5-12, which lets the steps stand out, and the tails cover the panel seams. HB fascia and frieze board finish the soffit ceilings system; tails are also sold separately.
Ordering and sizing help
Want a second opinion on sizing? Send drawings in PDF form to info@hbelementsinc.com and talk them through on (954) 784-8216. Every standard size is tabulated in the Rafter Tails Spec Sheet, while the rafter tails page lays the profiles out side by side.
| soffit-systems-variations | 3 1/2″ x 5 1/2″ x 24″, 3 1/2″ x 5 1/2″ x 30″, 3 1/2″ x 5 1/2″ x 36″, 4 1/2″ x 9 1/2″ x 24″, 4 1/2″ x 9 1/2″ x 30″, 4 1/2″ x 9 1/2″ x 36″, 4″ x 7 1/2″ x 24″, 4″ x 7 1/2″ x 30″, 4″ x 7 1/2″ x 36″ |
|---|