


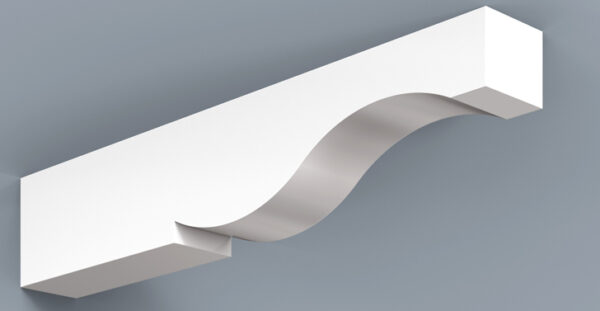



RT-4710-5
RT-4710-5 is a decorative PVC rafter tail with a wavy, S-shaped curve along its underside that rises from a single step to a squared tip. It adds a flowing, rhythmic line to exposed eaves and is available in nine sizes for use with the HB PVC Soffit System or on its own.
RT-4710-5 PVC Rafter Tail
Along the eaves of a timber-framed house, each rafter end is visible from the ground, so the shape cut into those ends sets the tone for the whole roofline. Flowing, wave-like profiles have long been a favorite on relaxed, coastal-style homes. RT-4710-5 offers one of those flowing profiles in PVC. It is purely decorative: it gives the look of exposed rafter tails while playing no part in the roof’s structure.
A wave along the underside
RT-4710-5 runs straight along its top and along most of its underside near the wall. A single square step marks the start of the shaping, after which the underside sweeps in a broad, reverse S-curve, dipping and then rising, until it meets the squared tip. Because the curve runs straight into the end without a second step, the profile reads as one continuous wave.
Seen in a row, the tails create a gentle, rolling rhythm along the eave, a natural fit for West Indies, Key West and other Coastal-style homes that HB Elements specializes in. Like other rafter tails, it can also be used as a lookout at a gable end or under a cantilevered deck. For a similar S-curve finished with a small step at the tip, compare RT-4670-7.
Construction and installation
RT-4710-5 is made from cellular PVC with a hollow core, using HB Elements’ patented fabrication system. It is ornamental and should not be used as a structural member.
A cleat and adhesive are included for installation, and the tail can be trimmed to a shorter length on site if needed. It can be installed over stucco, wood or cement fiber, or, most often, alongside cellular PVC soffits. Very little preparation is needed before painting, so it can be finished in the same color as the trim.
Working with the HB PVC Soffit System
Four parts usually make up an HB PVC Soffit System: fascia to finish the roof edge, soffit panels beneath the overhang, a frieze board along the wall line and rafter tails like RT-4710-5 punctuating the eave. Used together with HB V-groove or nickel-joint soffit panels, which take their look from 1×6 tongue-and-groove boards, they give the overhang the character of a timber-framed roof with tongue-and-groove decking. The components are also sold separately.
Ordering and sizing help
Send a PDF of your plans to info@hbelementsinc.com and follow up by phone on (954) 784-8216 to agree sizes with an HB representative. You can also download the Rafter Tails Spec Sheet, see every HB rafter tail profile or watch installation videos in the HB Elements video library.